
How to design even commercial audio for shops and restaurants
Plan music and announcements by zone, select speakers for the space and check coverage and speech intelligibility on site.
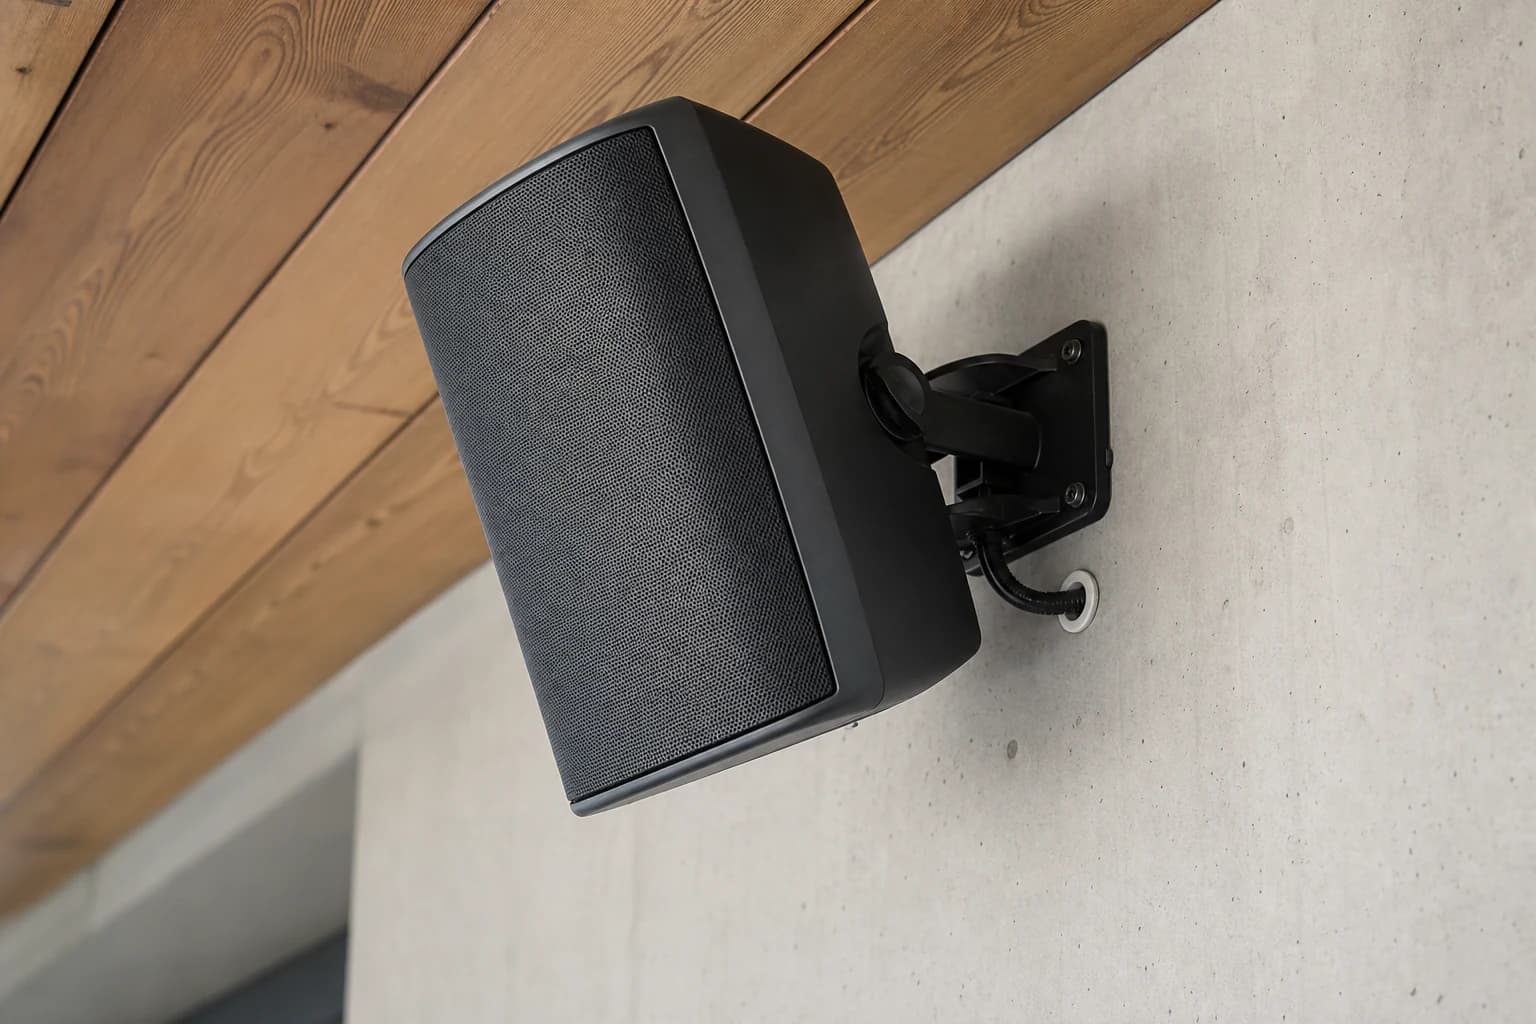
A commercial audio system should cover the areas people use at a comfortable level and allow each space to be controlled according to its purpose. Speaker selection starts with the floor plan, ceiling height and building materials, not the maximum power stated on a datasheet.
Separate zones by use and schedule
Mark customer areas, tills, circulation routes, dining rooms, terraces and workspaces on the plan. Note where music, voice announcements or silence are needed, and whether each zone requires independent volume or scheduling. Check where controls will be located and who may operate them.
Useful zoning lets staff adjust the sound without turning up the entire premises. Consider where open areas meet and where an announcement must be clearly heard.
Choose speaker types for the space
Recessed speakers may suit prepared ceilings of an appropriate height. Surface-mounted or column models can solve other mounting, geometry or coverage needs. Check specifications, dispersion, impedance or compatibility with the distribution line, environmental rating and installation method.
Do not set speaker spacing without considering directivity and mounting height. Draw an initial layout, then listen at overlap points and in weak areas. In restaurants, also consider occupied furniture and customers, which change absorption and perceived sound.
Size amplification and control
Add the speaker loads in each zone for the chosen system and confirm that the amplifier, transformers and cabling are compatible. Keep level settings and any limits within the manufacturer's specified values. Consider sources, microphone inputs and how the system behaves at startup.
Loudness is no substitute for coverage or intelligibility. If announcements are needed, test short messages from the places where they must be heard under the venue's usual background noise.
Test before completing the installation
- Play a known signal in each zone and listen systematically.
- Check transitions between zones for gaps or excessive overlap.
- Adjust levels with the venue occupied or under representative conditions.
- Test announcements, sources and controls with the staff who will use them.
- Document zones, connections, settings and the shutdown procedure.
How many speakers does a venue need?
It depends on its dimensions, height, layout, noise and the coverage pattern of the chosen models. The plan suggests positions; listening and on-site measurements let you refine them.
Should every zone have a different volume?
If uses or background noise differ, independent control makes suitable adjustment easier. Define who may change levels and what operating range is acceptable for the business.